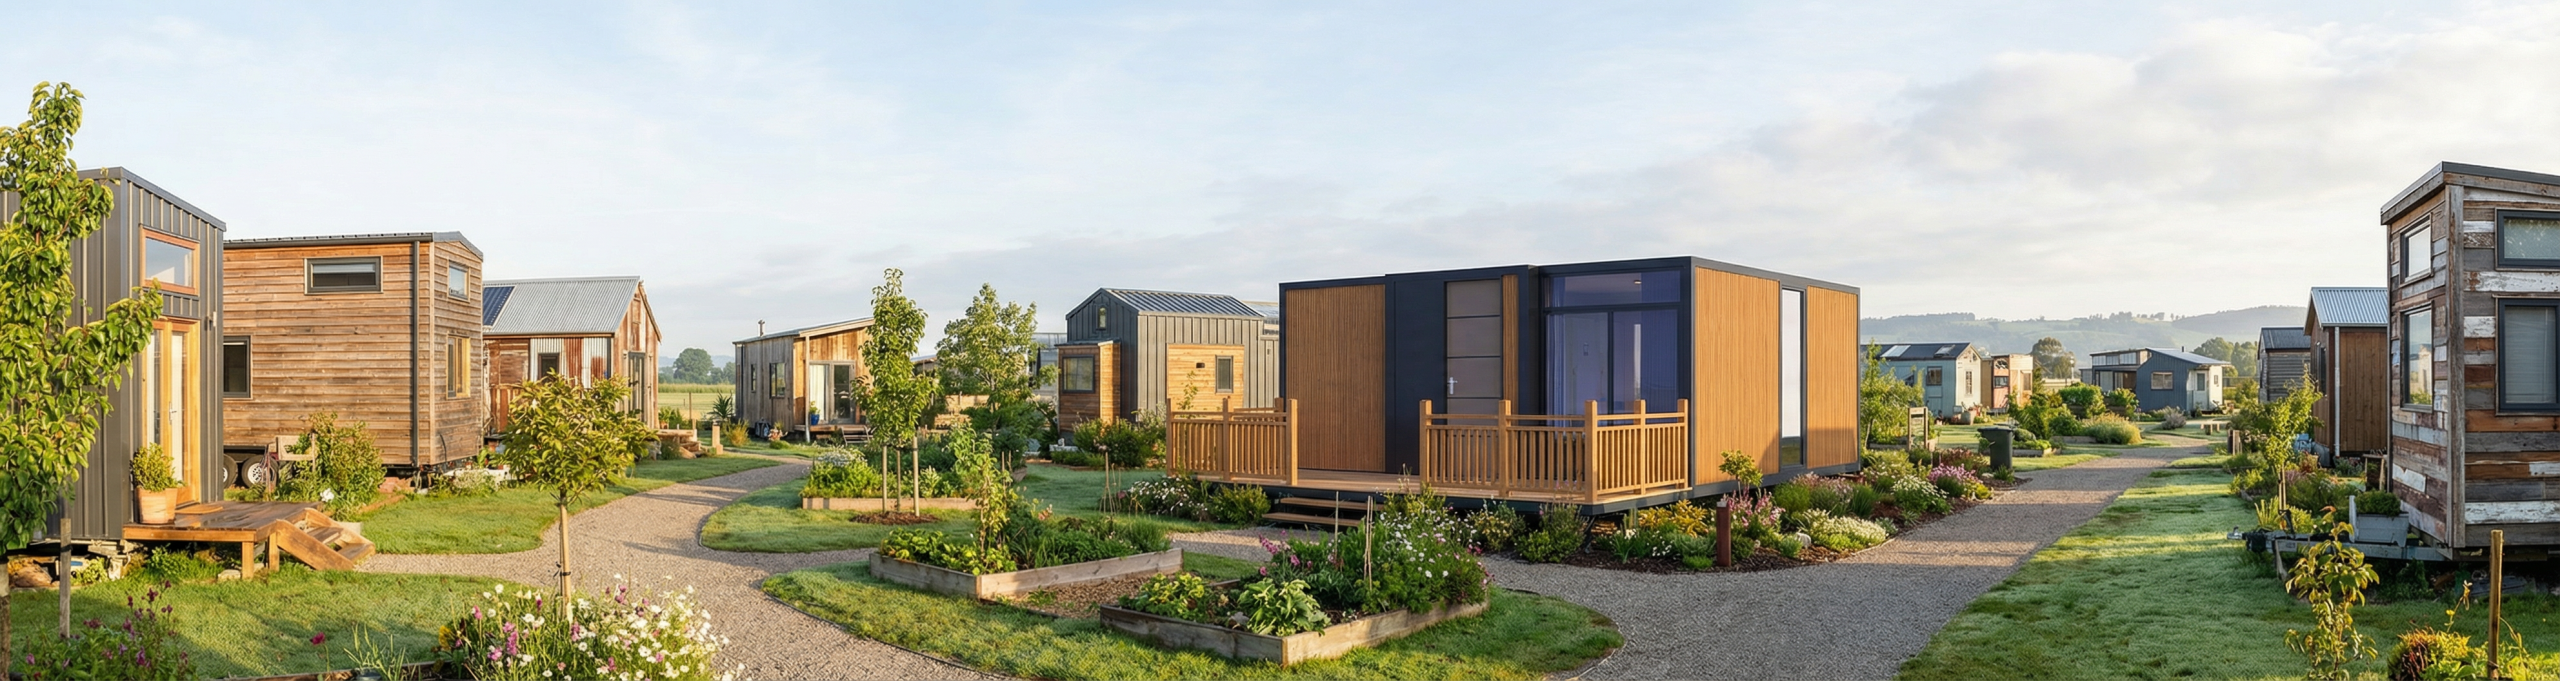
contact information
We are always at your service!
We strive to deliver the best possible support and a premium experience throughout your journey with AmazingContainer. Feel free to reach out to us using the following contact information.
DESIGN & FINANCIAL CENTER:XIAMEN JIAXING IMP. AND EXP. CO.,LTD
Add.: Unit 27/A,A Building,Zhongxin Plaza,No.29 Hubin North Road, Xiamen China
FACTORY:HEBEI DCGT INTEGRATED HOUSING TECHNOLOGY CO., LTD
Add.: No. 68 Xi’an North Street, Fucheng County,Hengshui City, Hebei Province
WhatsApp:
+86 18559296949
Email:
teresa@amazingcontainer.com
One-Take Factory Tour: How AmazingContainer Turns Steel into Dream Homes.
AmazingContainer: Why Choose Us?
The AmazingContainer Difference: Premium Engineering vs. Industrial Utility
See the details that separate our high-performance architecture from generic expandable boxes.
Circuit Layout & Maintenance Access
Our Premium Standard
Exclusive “side-frame routing” with built-in maintenance access points. Wires run through the upper side frame; if damaged, they can be easily located and replaced via access holes, significantly reducing maintenance costs and downtime.
Industry Common Practice
Wiring runs underneath the frame, prone to wear and tear during folding. No access panel is provided; once a fault occurs, repairs are extremely difficult and costly.
Seamless Floor Installation
Our Premium Standard
Exclusive “modular seamless floor” technology. Upon expansion, the floor aligns perfectly with zero cover strips. It eliminates hidden dirt traps and provides a smooth, uninterrupted, and premium living surface.
Industry Common Practice
Visible gaps between main and wing floors, covered with ugly plastic trims. These strips trap dirt, collect moisture, and create breeding grounds for mold.
Floor Base Material (Anti-Corrosion)
Our Premium Standard
Premium Calcium Silicate Board (CSB). Autoclaved at high temperatures to form a stable crystal structure that never releases chlorides. It is moisture-proof, corrosion-resistant, termite-proof, and has a design life of 15 to 20 years.
Industry Common Practice
Uses cheap MgO (Magnesium Oxide) boards. Prone to salt efflorescence (“sweating”) in humid environments, which releases corrosive chlorides that rust the steel frame and significantly shorten the house’s lifespan.
Premium Sintered Stone Basins
Our Premium Standard
Sintered stone integrated basin, pressed by a 10,000-ton press and fired at 1200°C. Mohs hardness 7–8 (scratch-resistant), porosity <0.02% (stain-proof). Completely seamless, no hidden dirt traps, and easy to clean.
Industry Common Practice
Traditional marble basins or spliced countertops. Highly porous, prone to staining, and hard to clean. The joints accumulate grime and harbor bacteria over time.
Steel Frame Structure & Welding
Our Premium Standard
Full-penetration welding + reinforced grid joist layout. High-density beams effectively distribute floor loads. Welds are finely ground and sanded before spray painting, leaving a smooth surface with no visible weld marks. Double-layer rust protection.
Industry Common Practice
Sparse joist layout, prone to floor sagging over time. Rough welding marks are left exposed; poor anti-corrosion performance, leading to reduced structural integrity.
Heavy-Duty Lifting Lugs
Our Premium Standard
Thickened steel + full-penetration welding + elliptical load holes. The elliptical holes are mechanically optimized to disperse stress effectively, drastically improving tensile strength and fatigue resistance, ensuring absolute safety during transport and daily use.
Industry Common Practice
Thin steel with standard round holes. The round hole design creates stress concentration points, leading to high risk of fracture or failure under repeated lifting and folding.
7-Layer Waterproofing & Sealing
Our Premium Standard
Exclusive “Three-Coat, One-Fabric” process using top-tier Oriental Yuhang rubber-asphalt waterproof paint. 7-layer composite protection system (Aluminum buckle reinforcement + Butyl tape base + Silicone sealant gap filling + Primary coating + Polyester fabric + Horizontal coating + Vertical coating). It forms a seamless, highly elastic, and durable waterproof membrane with self-repairing properties.
Precision Panel Joints & Flawless Finish
Our Premium Standard
Meticulously smoothed and flawless frame surface with no dents or imperfections. Precision-engineered folding joints ensuring zero gaps and perfect alignment. Floor panels are precision-leveled to sit perfectly flush with the main frame, guaranteeing exceptional structural integrity and a refined, high-end appearance.
Industry Common Practice
Obvious depressions and dents on the frame surface. Rough joints and misaligned gaps at folding seams. Floor panels do not align flush with the main frame, leaving height differences that compromise both stability and aesthetics.
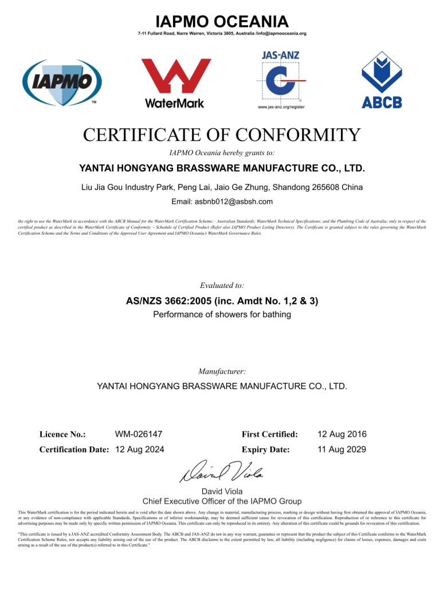
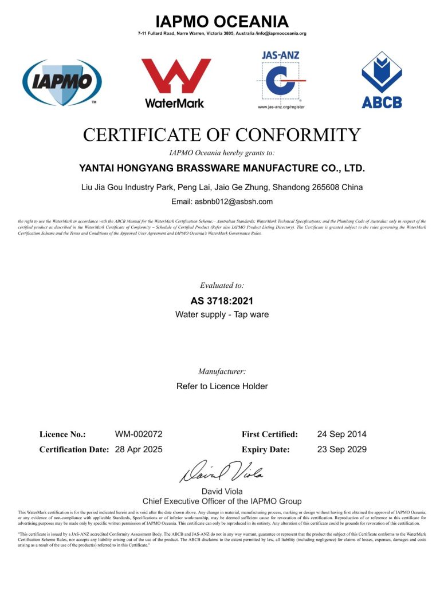
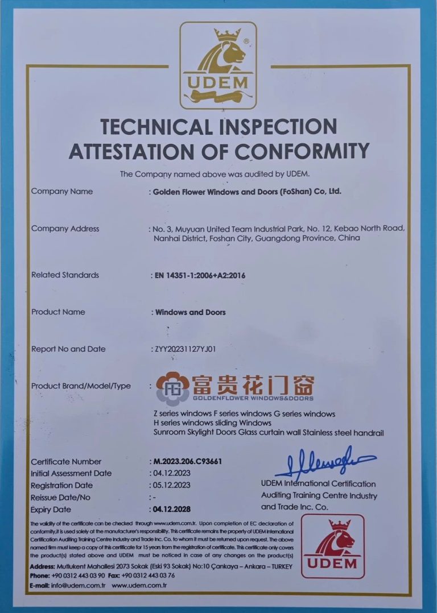
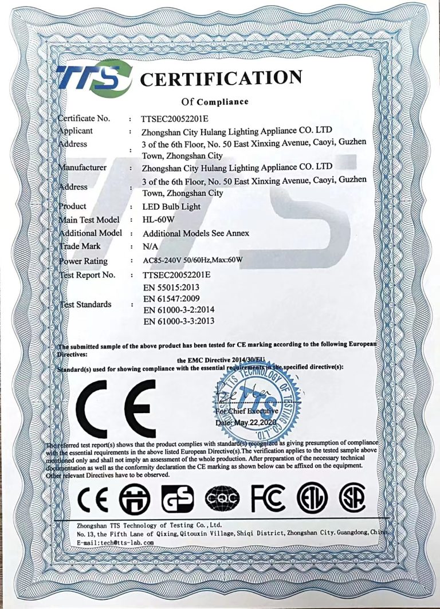
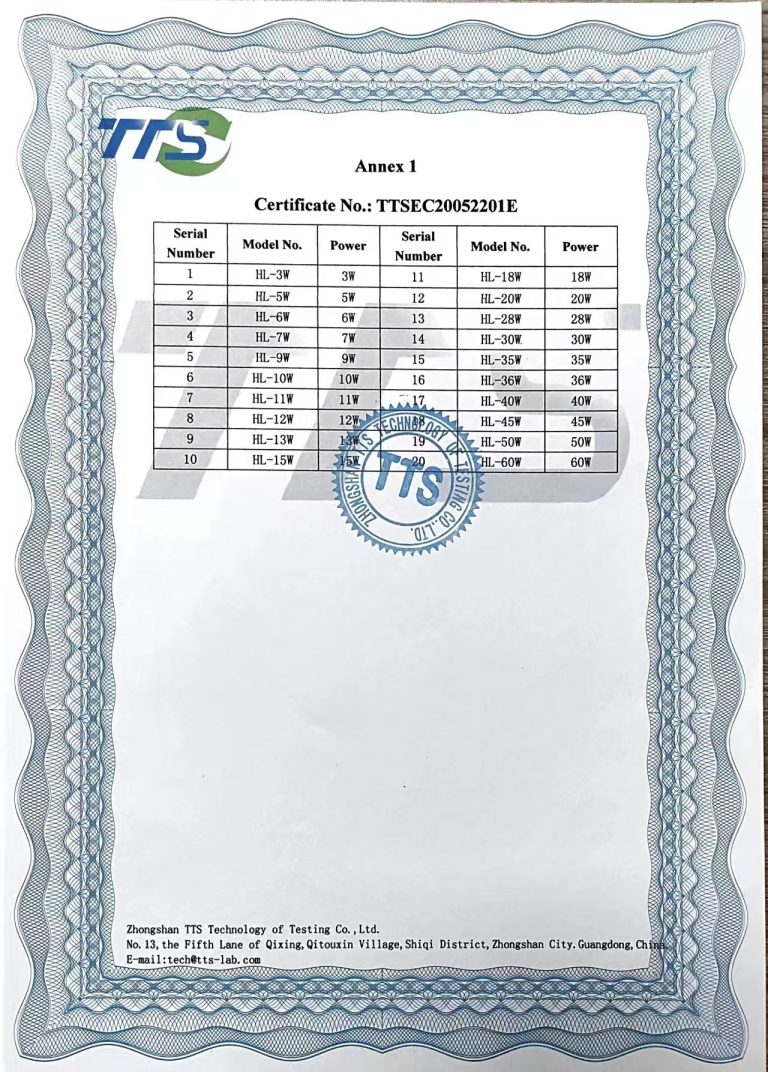
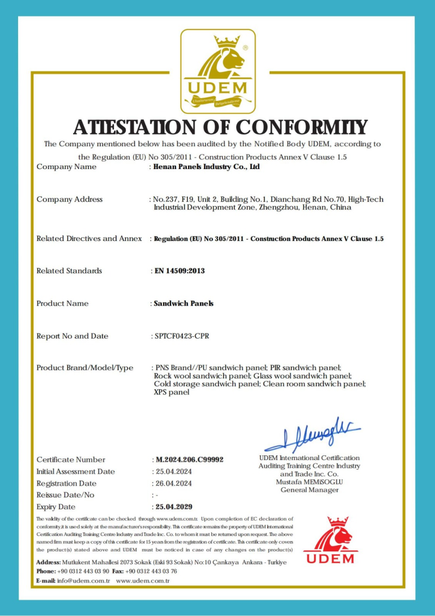
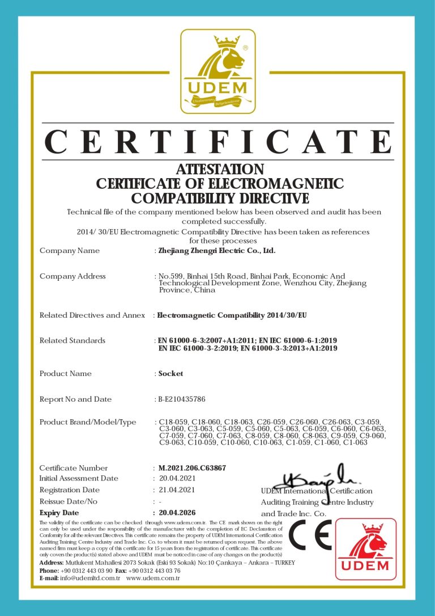
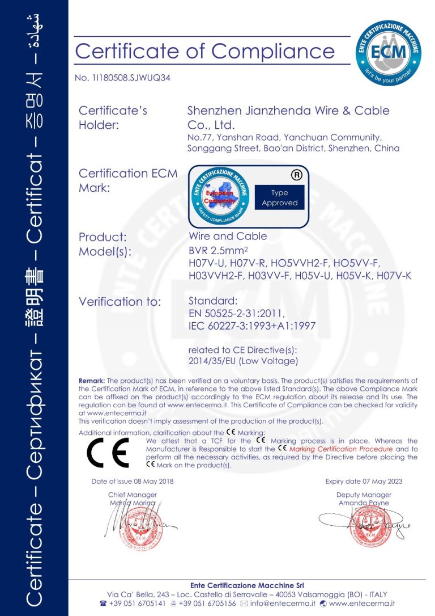
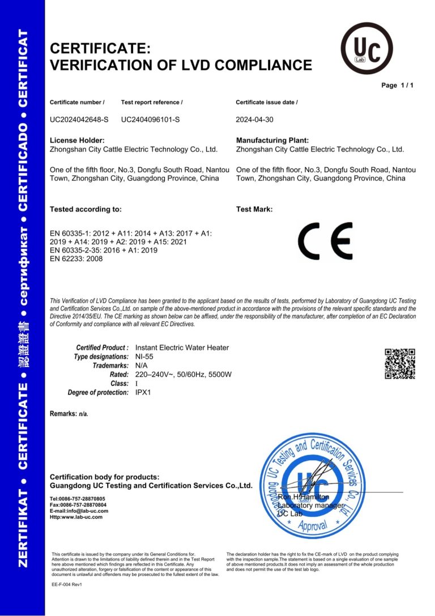
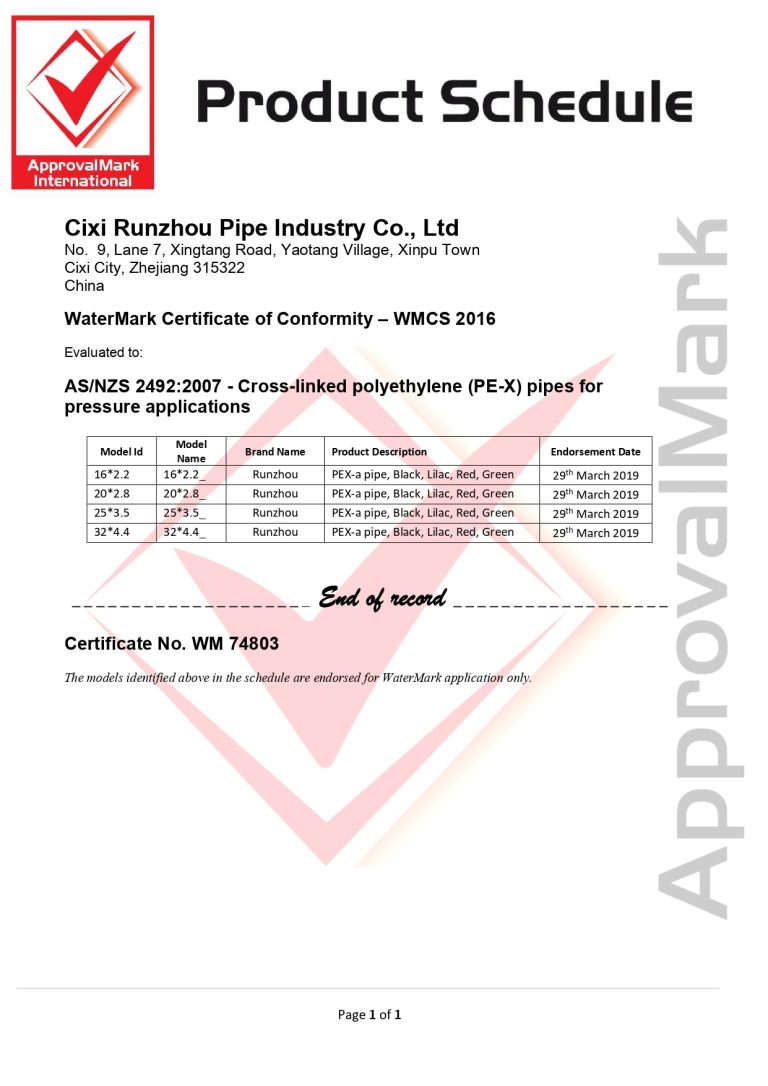
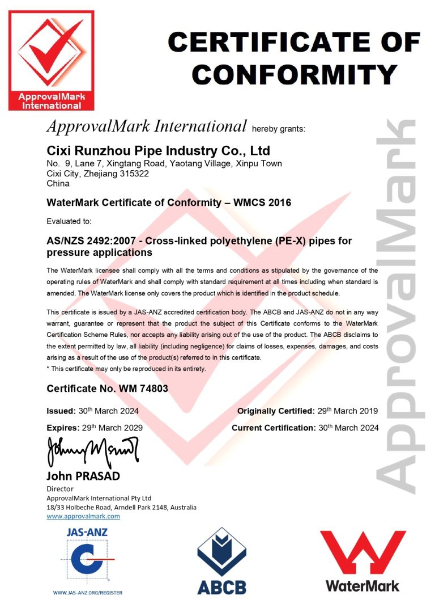
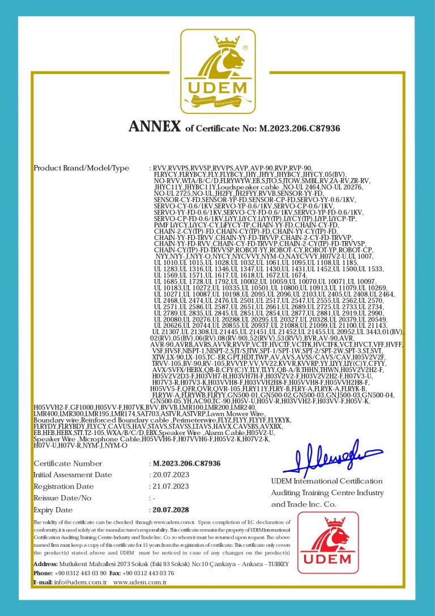
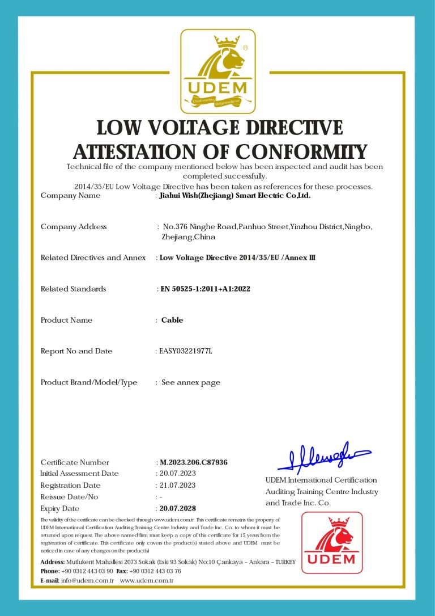
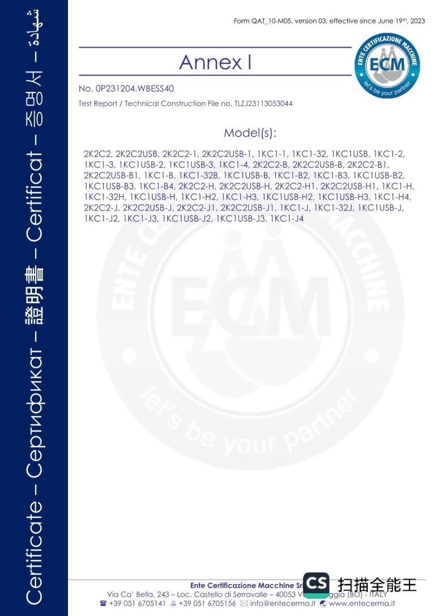
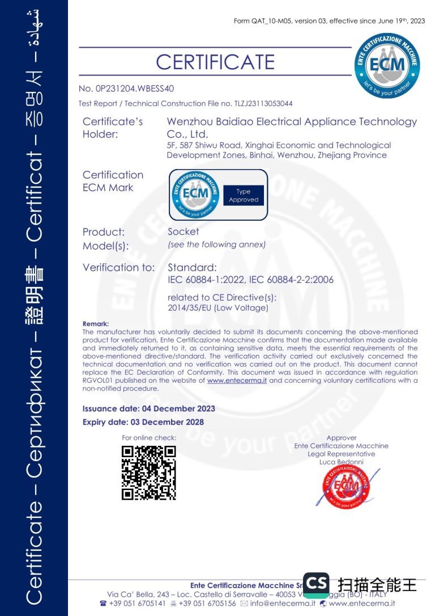
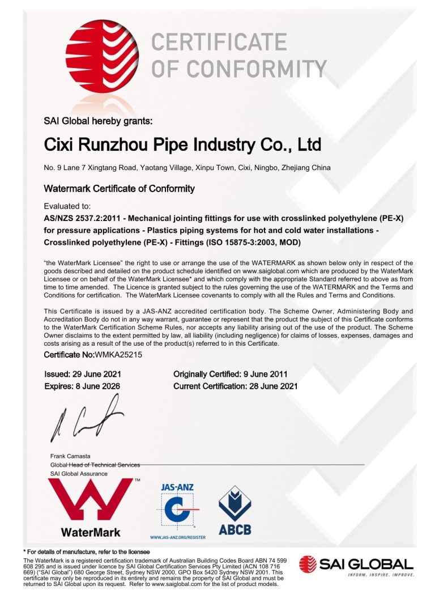
CE & Australian Standard Compliance


_01-768x1086.webp)


_01-768x1086.webp)
_11-768x1086.webp)
_16-768x1086.webp)


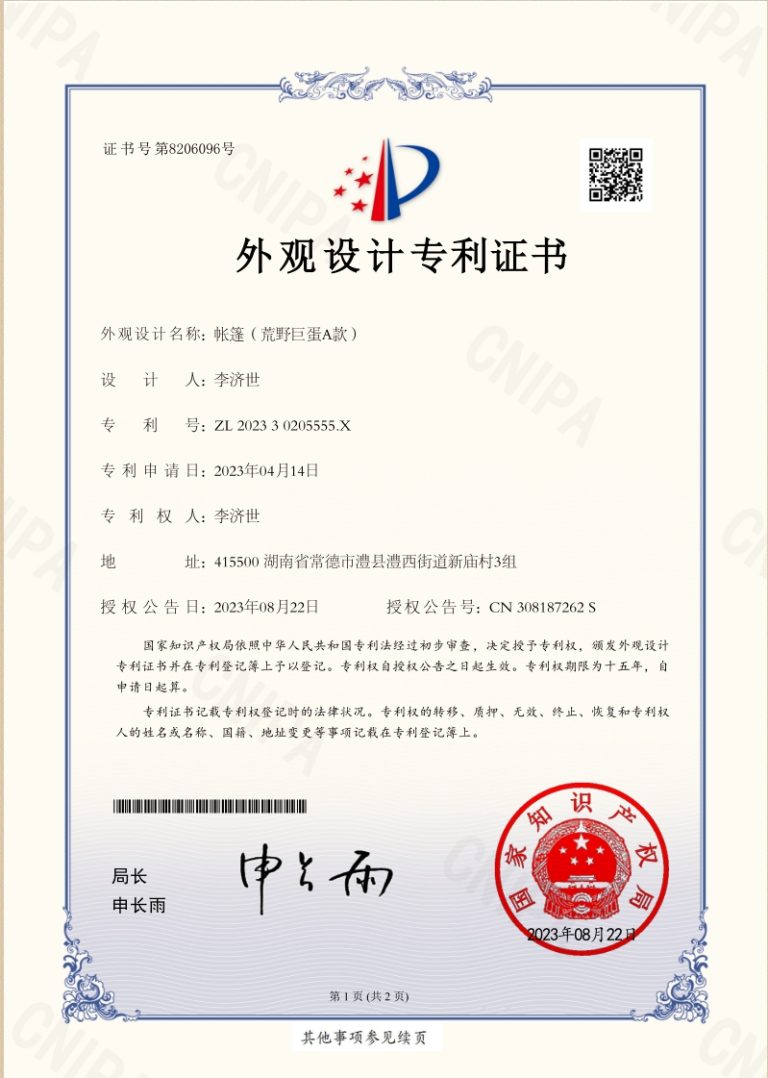
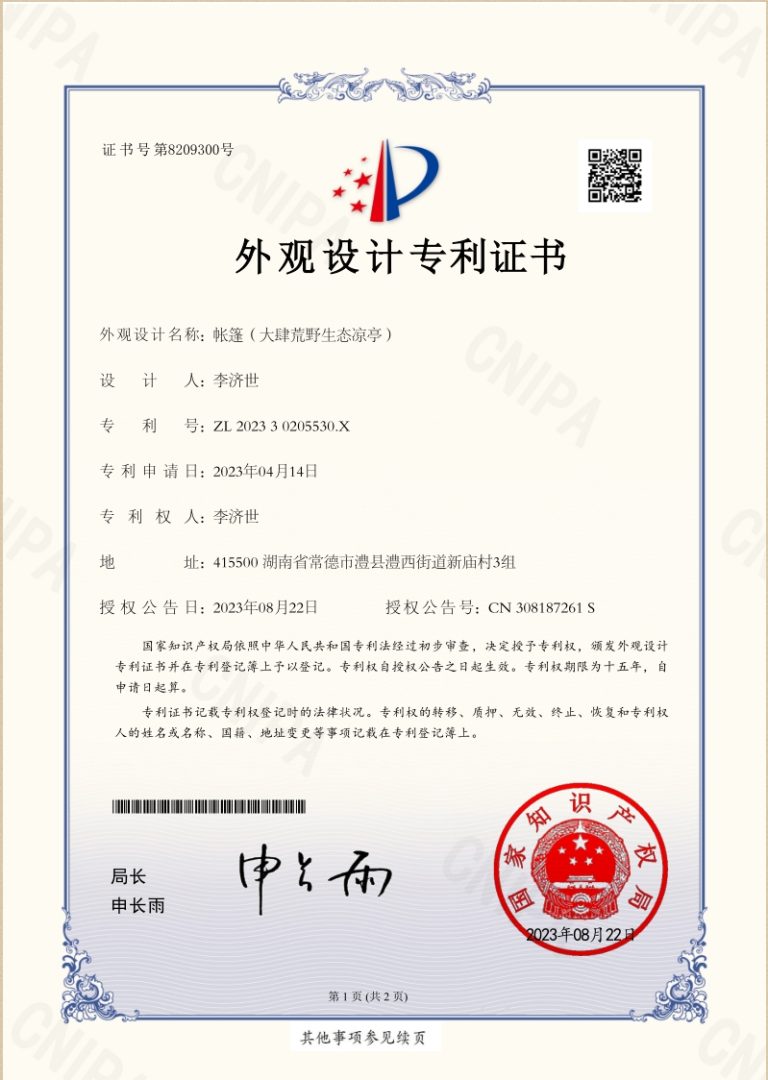
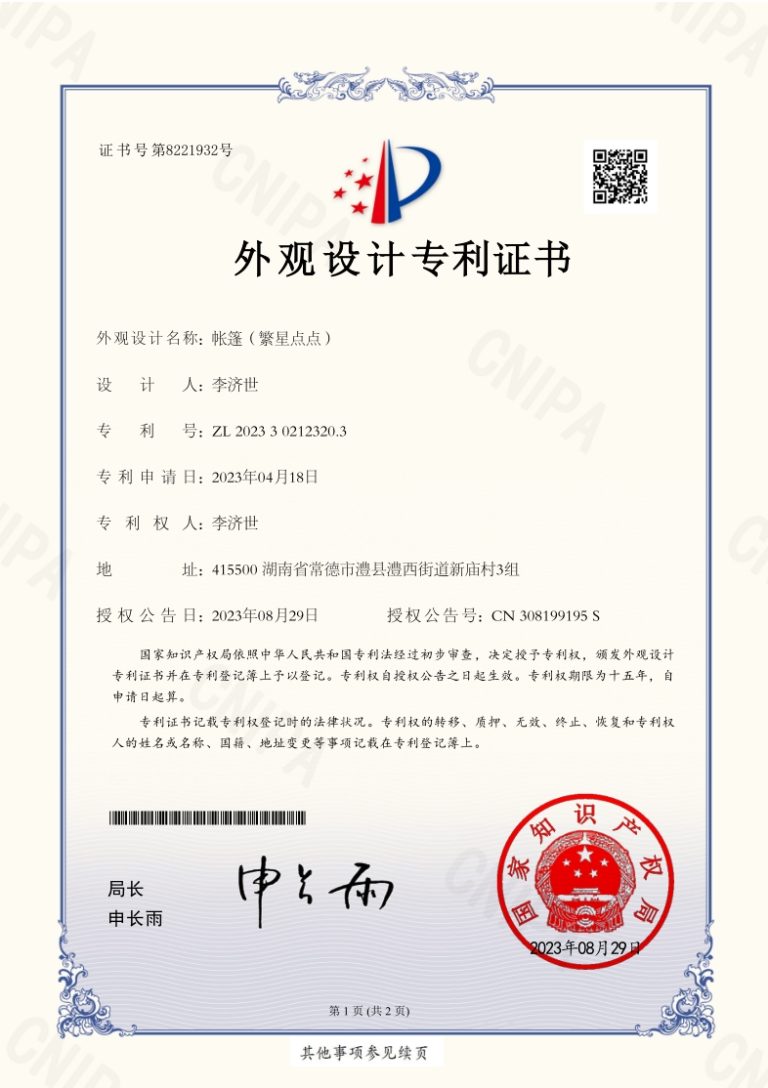
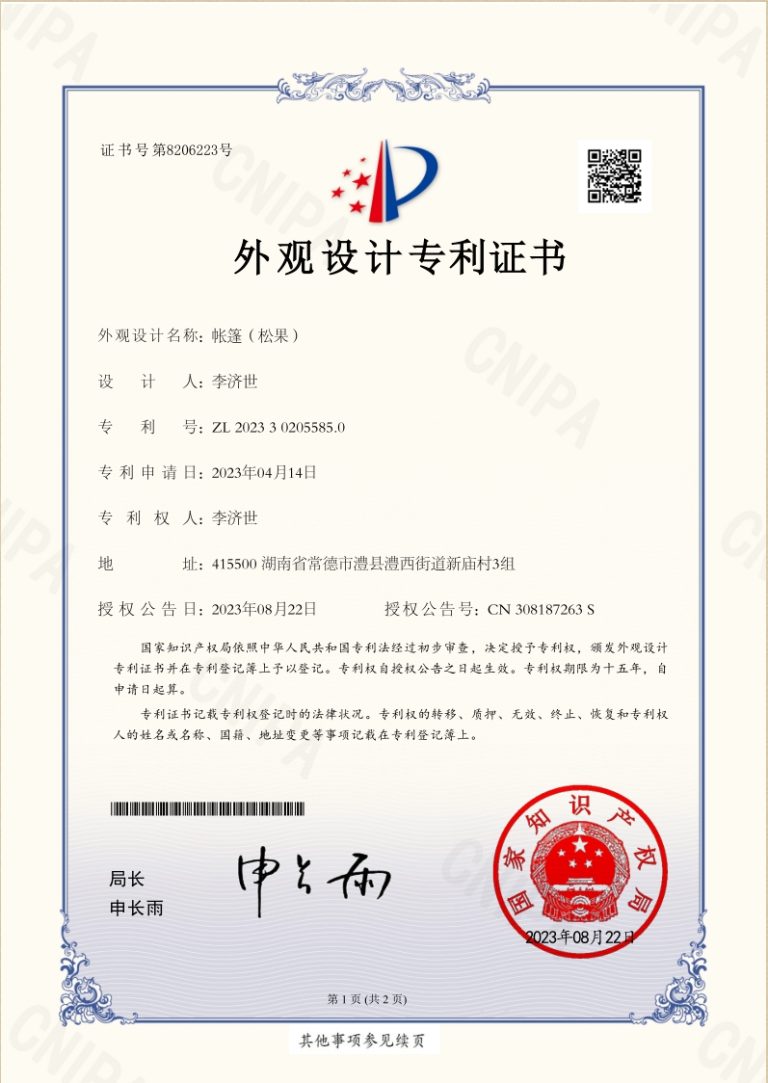
Our patent certificate


FAQ
Frequently Asked Questions
1. Do you provide custom architectural design and drafting services?
Yes. We have an in-house architectural and structural design team. We produce full construction drawing sets—including plans, elevations, sections—tailored to your project and compliant with local Australian (NCC/AS) or European (CE/EN) standards.
2. Can I see a 3D rendering or design animation before placing an order?
Absolutely. We provide photorealistic 3D renderings and walkthrough animations for all custom projects. This allows you to visualize the final product—including exterior finishes, interior layouts, and lighting—before we begin manufacturing.
3. Do you offer full logistics and shipping services?
Yes, we handle all export logistics. We manage FOB documentation, container loading plans, ocean freight coordination, and customs clearance guidance. We ensure your home arrives safely and on time, whether shipped to Australia, Europe, or North America.
4. Can I make changes to the layout after the design phase?
Yes, we offer a flexible design revision policy. During the design phase, we can adjust room sizes, window placements, and door configurations to better suit your needs. However, changes must be finalized before the steel fabrication begins to ensure production integrity.
5. Do you provide documentation for local building permit applications?
Yes, we specialize in compliance documentation. For Australian projects, we provide NCC-compliant drawings, NatHERS energy ratings, and structural calculations. For European projects, we provide CE-compliant technical files. We aim to make your local approval process as smooth as possible.
6. How do I get a price quote for my project?
Simply contact us via our website, email, or WhatsApp with your project details (size, layout preference, destination country). We will provide a detailed quotation including EXW/FOB pricing, optional upgrades, and estimated shipping costs to your port.
7. Can you help me if I don't have a specific design in mind?
Absolutely. Our design consultants will work with you to understand your land, lifestyle, or business goals. We will propose suitable models and floor plans that match your needs, budget, and local climate conditions.
8. Do you offer on-site installation or assembly guidance?
We don’t send our own team for on-site assembly, but we provide detailed installation manuals and step-by-step video guides. We also offer remote video-call support to guide your local contractor through the expansion and connection process.
9. What after-sales support do you provide?
We provide a dedicated after-sales team for technical support. We offer a structural warranty for the steel frame (10-15 years), a 1-year warranty for electronic components, and long-term availability of spare parts for maintenance.
10. How do I start a custom project with AmazingContainer?
Getting started is easy. Simply contact us via WhatsApp, email, or our website’s contact form. Tell us about your project, budget, and timeline. We will arrange a free initial consultation with our design team to discuss your vision.